Licensed • Bonded • Insured · Arizona ROC #358800
Concrete Foundations and Footings
- Licensed
- Bonded
- Insured
- Residential
- Commercial
- Free Estimates
Everything above a foundation depends on the foundation being right. Once framing starts, a footing that was poured to the wrong elevation or a slab that is out of square stops being a concrete problem and becomes everybody's problem.
SM Construction LLC pours footings, stem walls and foundation slabs for new construction, additions and outbuildings across Phoenix and the surrounding Valley — working to the plans and the inspection schedule the project is running to.
What This Work Solves
Work that has to match the plans exactly
Foundation work is dimensional. Footing sizes, stem wall heights, anchor bolt and hold-down locations, and slab elevations all come off the drawings, and getting them right the first time is what keeps the trades behind us on schedule.
Inspections that gate the next stage
Footing and pre-pour inspections sit between excavation and concrete. Being genuinely ready when the inspector arrives — steel placed, forms right, everything accessible — is what stops a project losing a week.
Arizona ground conditions
Valley soils vary a great deal across short distances, and caliche layers are common. Excavation, over-excavation where required, and compaction all have to respond to what is actually in the ground on your lot.
Coordinating with other trades
Under-slab plumbing, electrical conduit and any sleeves have to be in and signed off before concrete goes down. That sequencing has to be agreed with the other trades ahead of the pour, not on the morning of it.
Projects We Take On
This page also covers footings.
- Monolithic foundation slabs for new homes
- Footings and stem walls
- Foundations for room additions and casitas
- Foundations for garages, shops and outbuildings
- Turn-down and thickened edges
- Foundations for RV garages and large storage buildings
- Foundation work on open lots and infill sites
- Pads and foundations for light commercial buildings
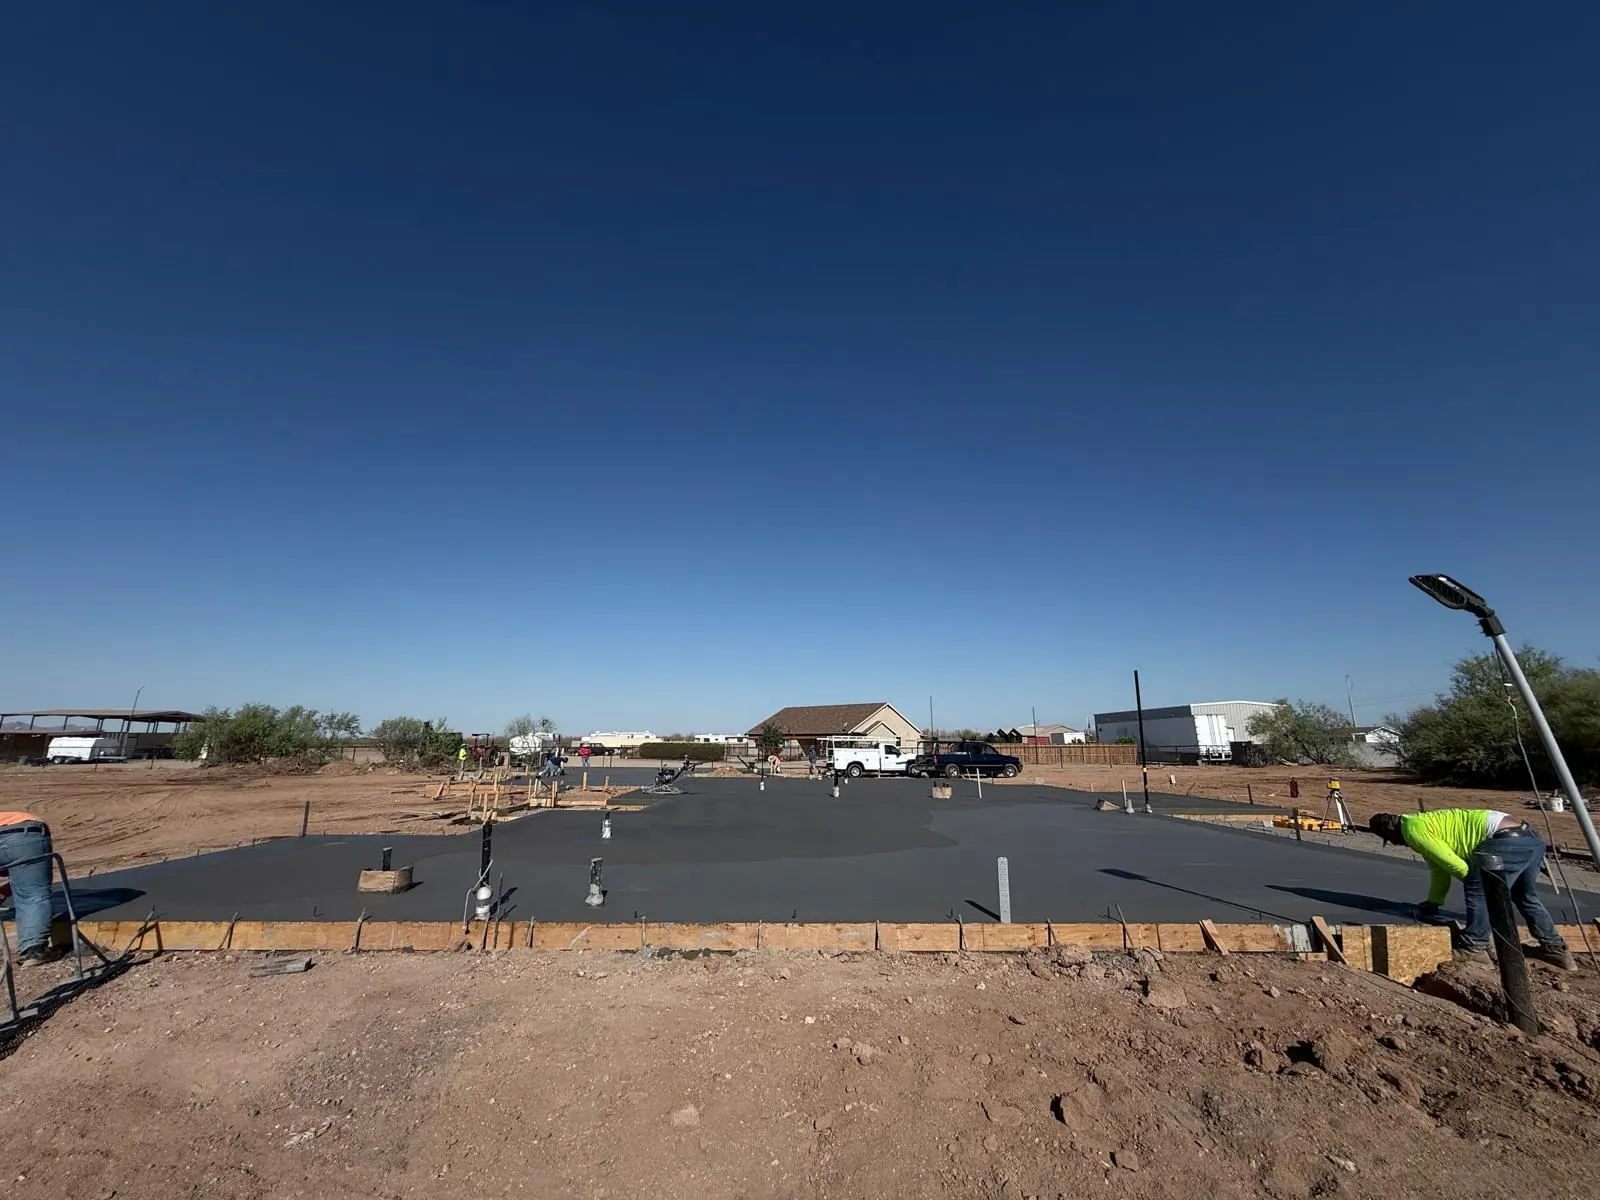
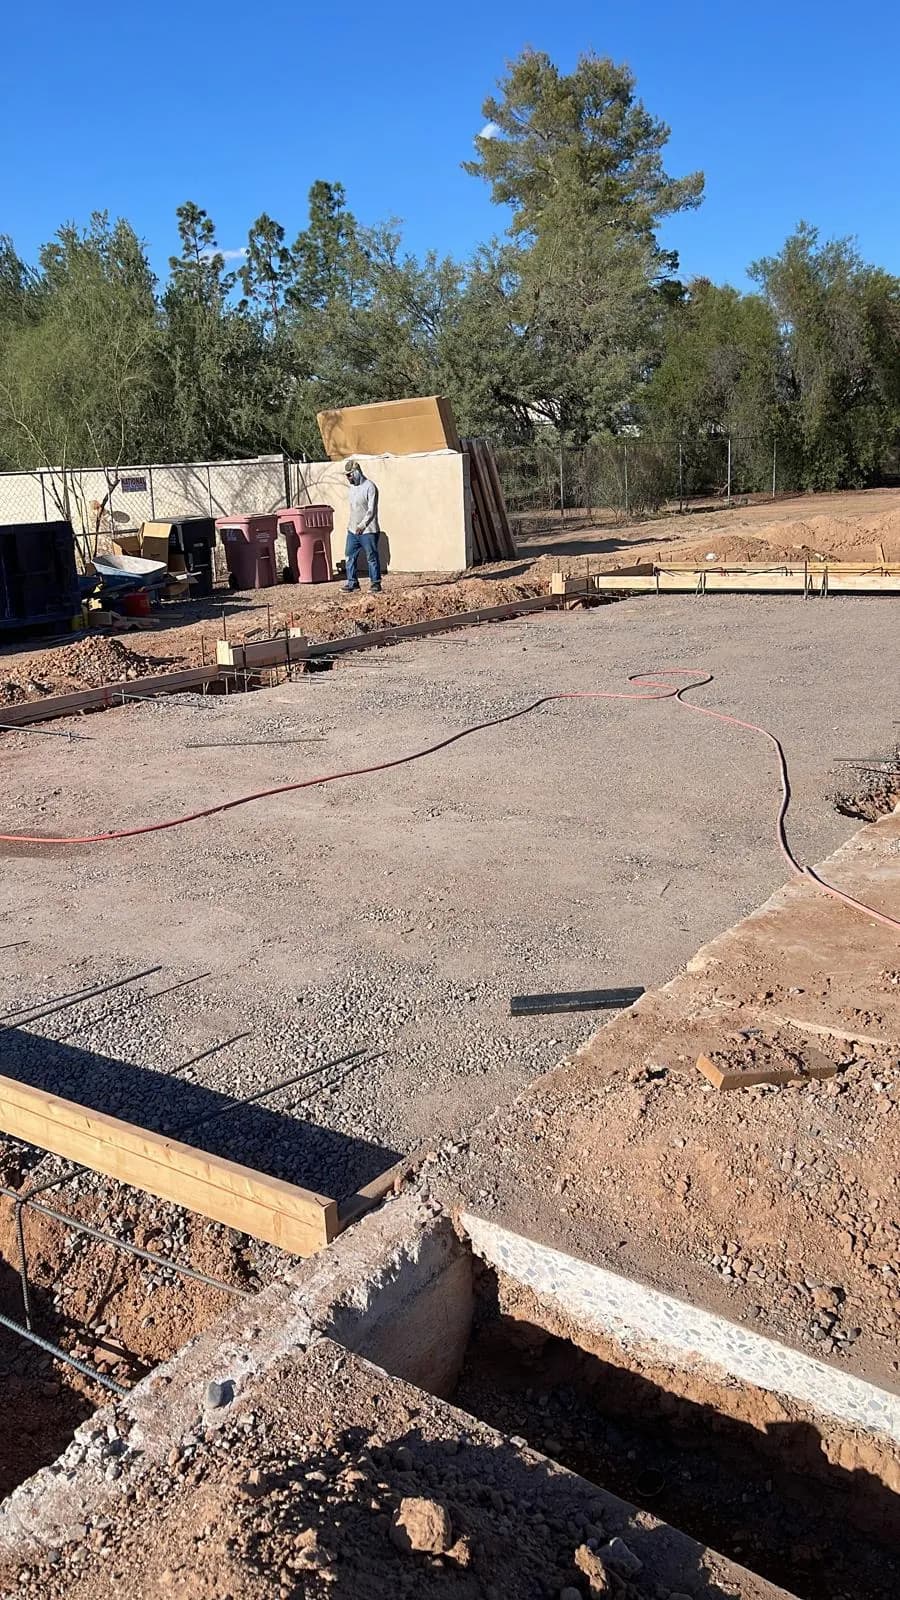
Concrete Foundations We've Built
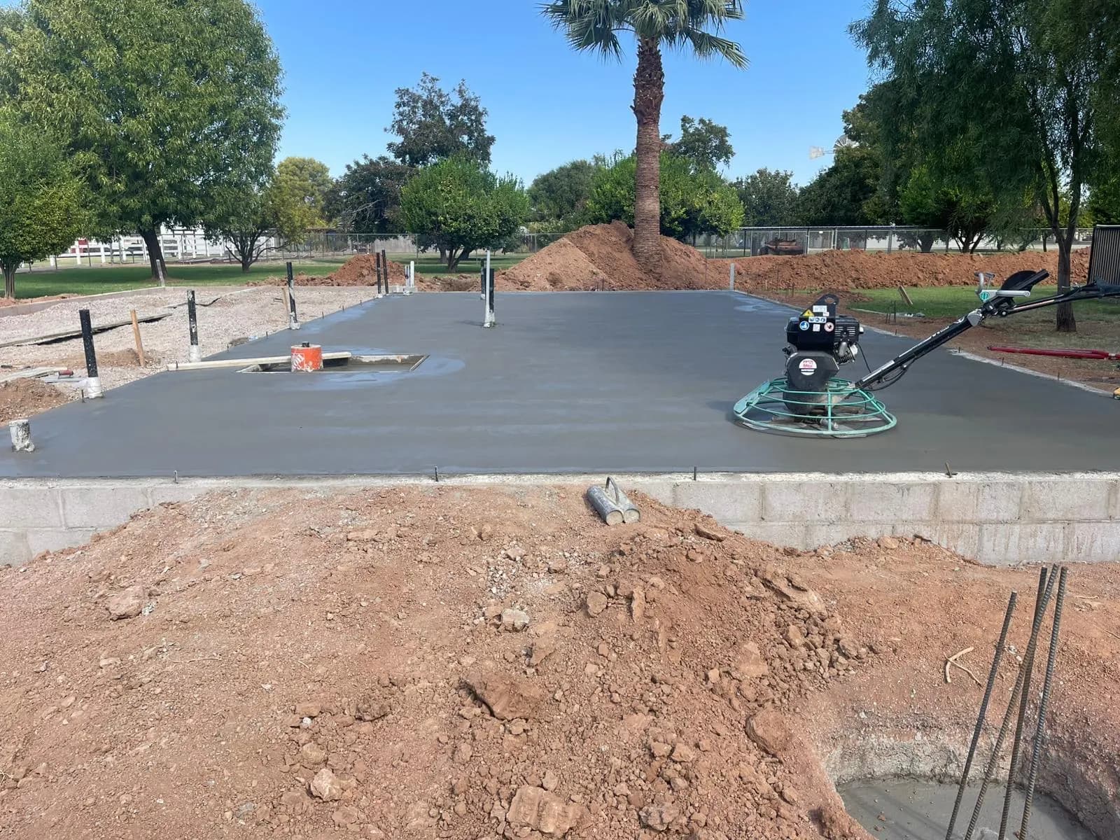
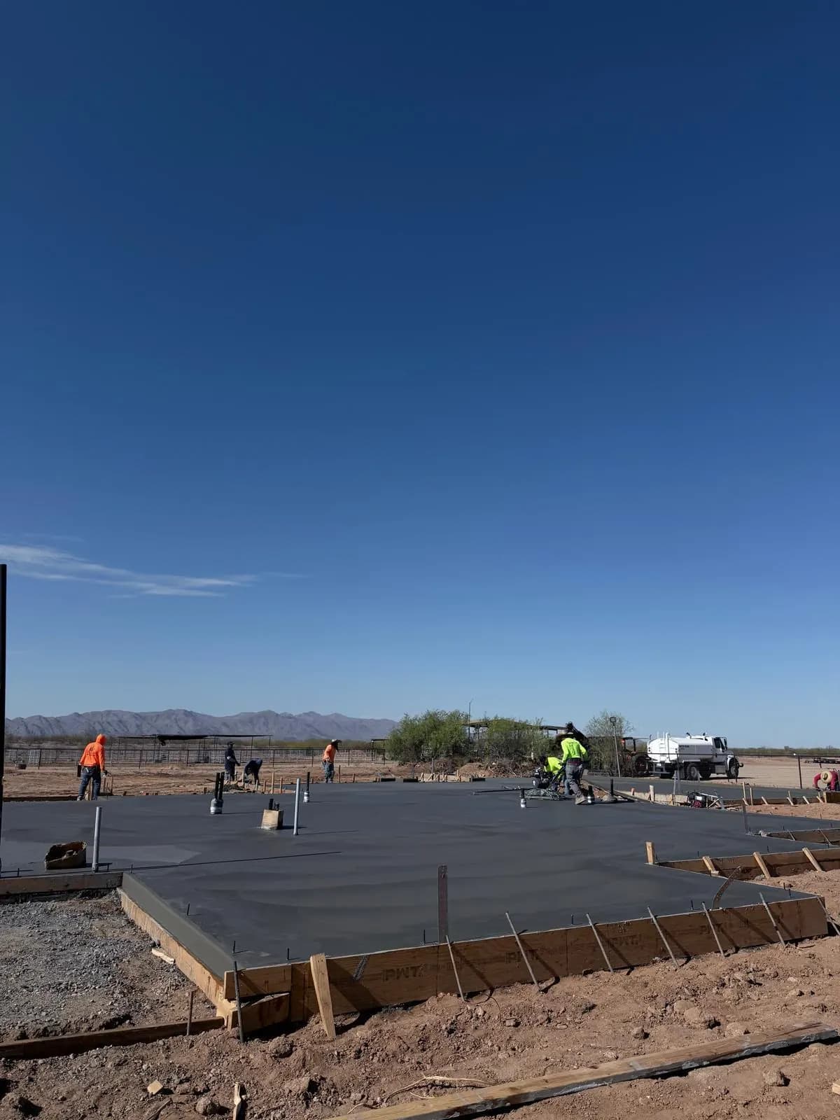
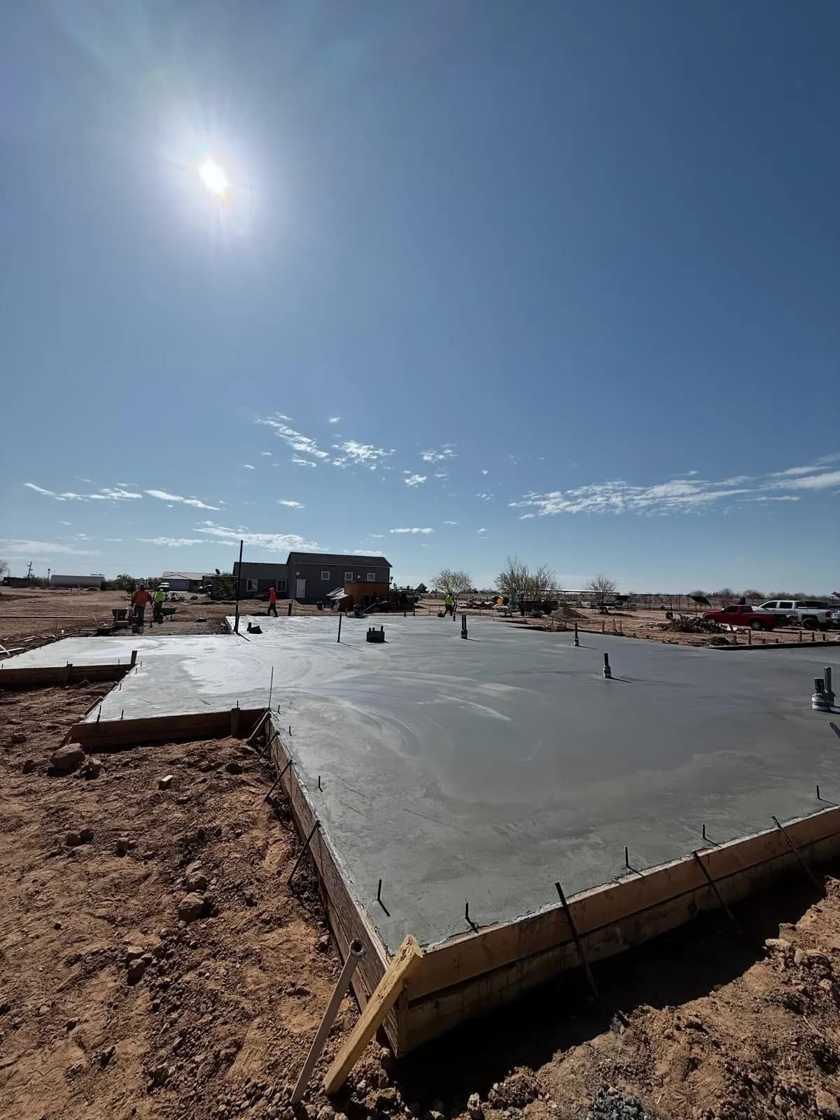
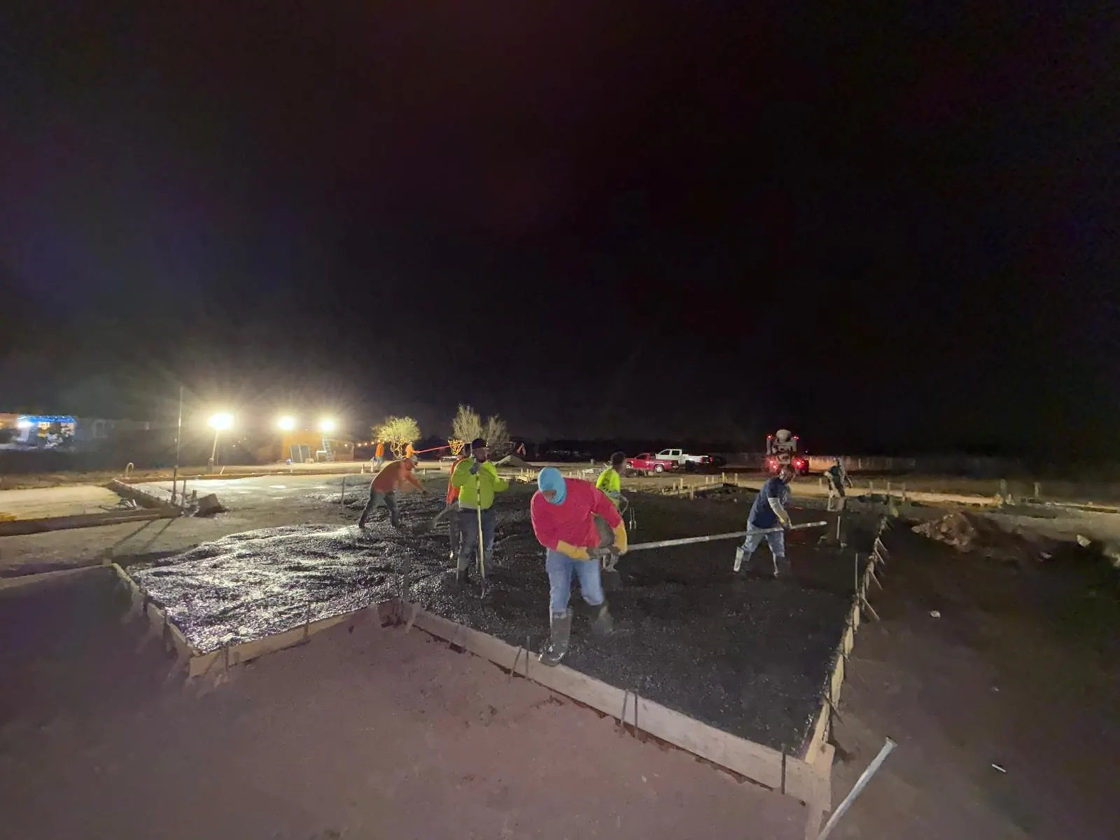
Real photographs of our own work. See more in the full project gallery.
How We Do It
Review plans and the schedule
We work from the drawings and the project schedule, and confirm dimensions, elevations and what has to be inspected before we mobilise.
Excavate footings and set grade
Footings are excavated to the depth and width the plans call for, and the building pad is brought to grade.
Form, place steel and set embeds
Forms go up, reinforcing steel is tied and supported, and anchor bolts, hold-downs and any embedded items are set to the plan locations.
Coordinate under-slab work
Plumbing, conduit and sleeves from other trades are confirmed in place and protected before the pour is scheduled.
Inspection
The pour is scheduled around the required inspections, with the site ready and accessible when the inspector arrives.
Place, finish and cure
Concrete is placed, screeded, floated and power-trowelled where the finish calls for it, then cured. Larger pours are staffed and sequenced so placement and finishing keep pace with each other.
Concrete Foundations: Common Questions
Do you work from architectural and engineering plans?
Yes. Foundation work is priced and built from the drawings. Send us the plans with your estimate request and the estimate will reflect the actual footing schedule, reinforcement and slab specification rather than an assumption.
Do you handle inspections?
We build to the plans and have the work ready for the required inspections, and we coordinate the pour around the inspection schedule. Who calls in each inspection depends on how the project is set up — on a general contractor's job that usually sits with them. We will confirm who is doing what before we start.
Can you pour a foundation on a lot that has not been developed yet?
Yes. A good deal of the foundation work we do is on open lots, including sites where access, water and power all have to be planned around. Site conditions are something we look at during the walk-through so the estimate reflects them.
Do you do night pours?
Where the schedule or the summer heat makes it the right call, yes. Placing and finishing large slabs in extreme daytime heat is difficult to control, and moving a pour to overnight is sometimes the better decision for the concrete.
Where We Pour Concrete Foundations
Serving Phoenix and surrounding communities throughout the Valley. Concrete Foundation work is available across the metro area.
- Phoenix
- Glendale
- Peoria
- Surprise
- Buckeye
- Goodyear
- Avondale
- Scottsdale
- Mesa
- Chandler
- Gilbert
- Queen Creek
Related Concrete Services
- New Construction ConcreteThe full concrete scope on a new build — footings and foundations through to the driveways and walkways at the end.
- Concrete SlabsFlat, level, properly based slabs for sheds, shops, additions, equipment and anything else that needs a solid surface under it.
- Commercial ConcreteSite concrete for commercial properties, and a licensed, bonded and insured concrete subcontractor for general contractors and property managers.
- Garage SlabsFlat, hard-wearing floors for garages, shops and workspaces, finished to suit vehicles, equipment or a coating.
Planning a Concrete Project?
Tell us what you're building and request a free estimate from SM Construction LLC.
Licensed · Bonded · Insured · Arizona ROC #358800